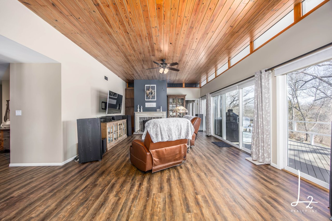
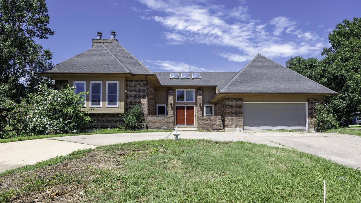
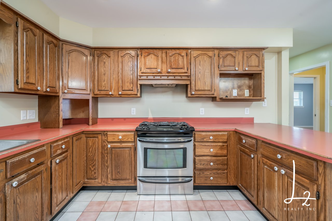
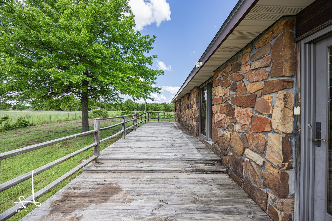
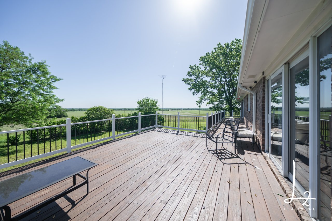
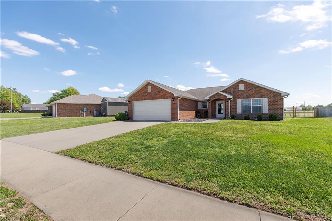
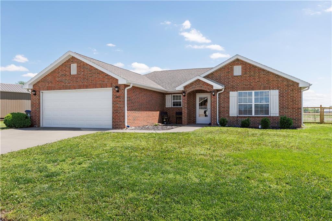
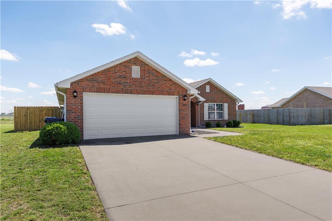
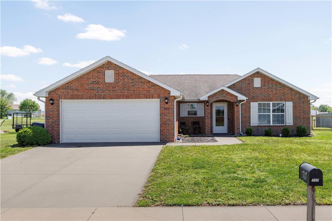
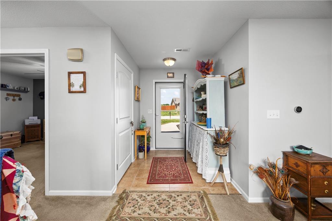
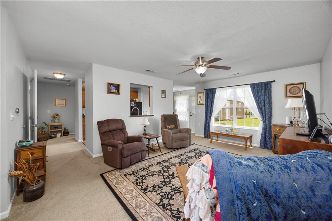
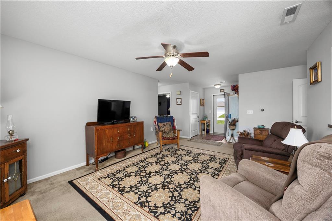
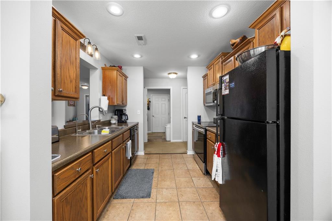
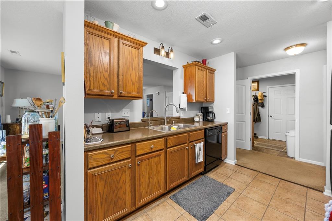
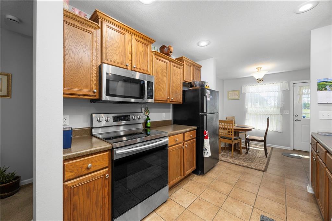
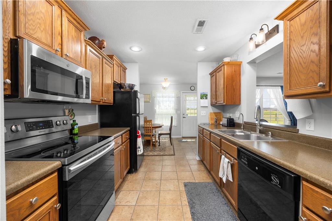
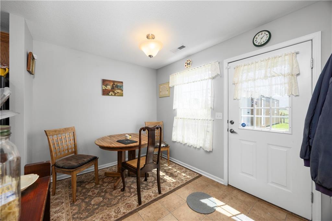
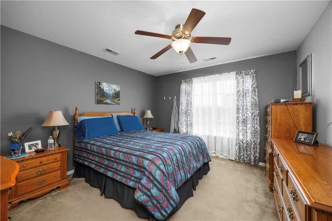
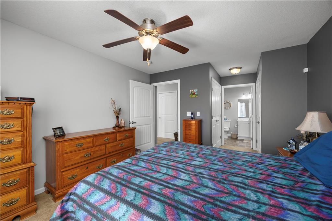
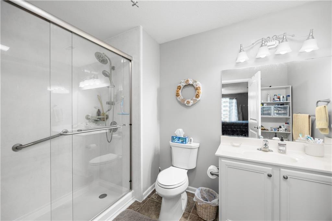
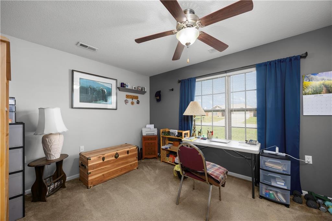
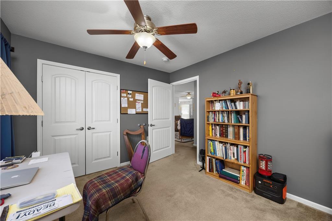
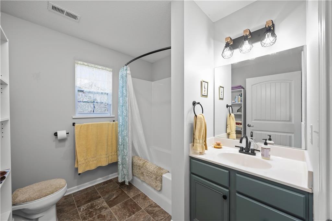
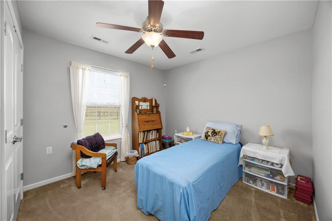
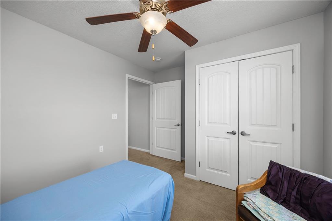
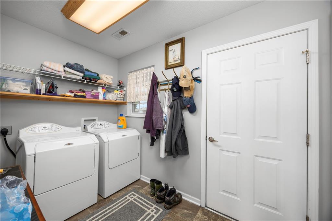
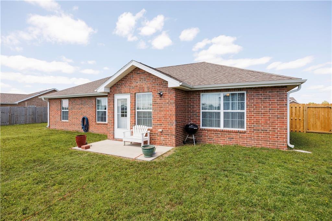
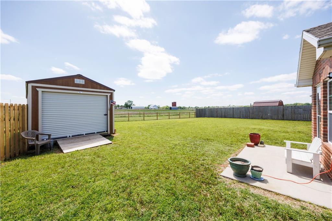
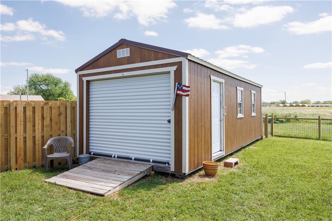
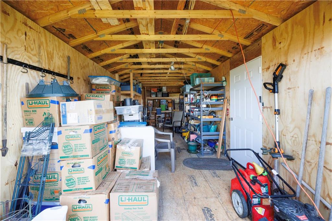
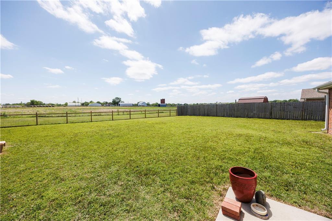
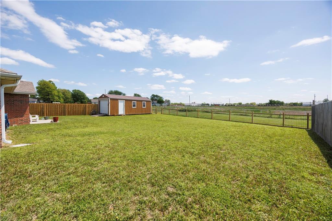
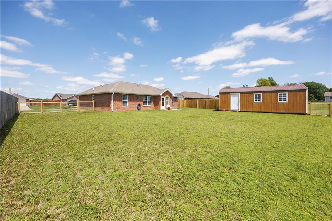
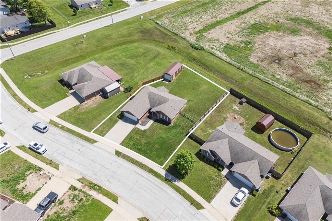
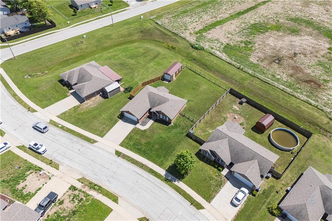
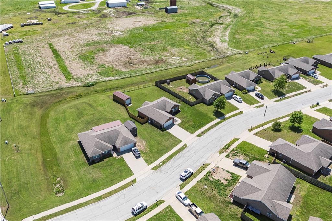
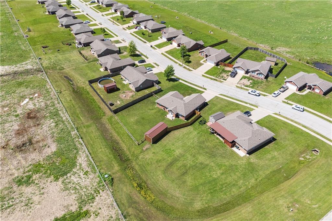
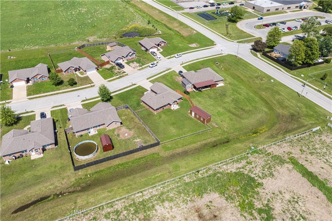
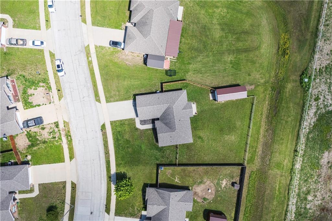
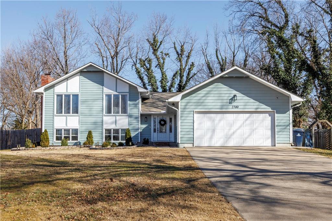
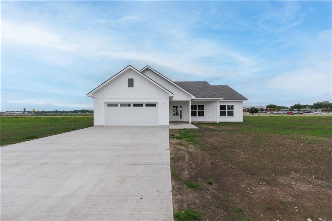
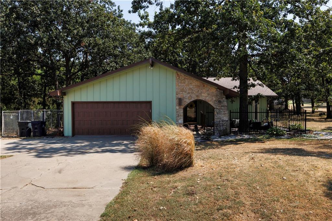
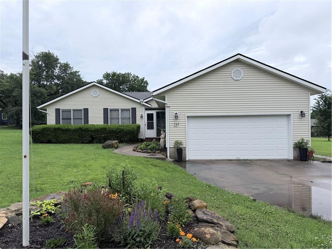
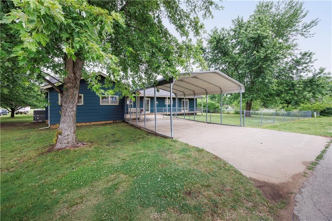
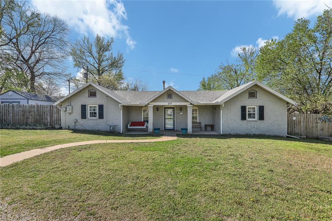
Built in 2013, this well-maintained brick home offers 3 bedrooms, 2 bathrooms, and a functional single-level layout in a desirable Independence location close to schools, shopping, and everyday amenities. The split floor plan provides privacy and flexibility, with two bedrooms and a full bath on one side of the home and a spacious primary en-suite on the other. The comfortable living room flows seamlessly into the galley-style kitchen and adjoining dining area, creating a welcoming space for everyday living and entertaining. The primary suite features his-and-hers closets and a beautifully renovated bathroom with a top-of-the-line Jacuzzi floor-to-ceiling shower complete with glass doors, safety handles, built-in seating, adjustable temperature controls, and a transferable lifetime warranty. A convenient laundry/mudroom connects directly to the attached garage. Step outside to a south-facing back porch -- the perfect place to enjoy both sunrise and sunset. The oversized backyard is fully fenced with both privacy and decorative fencing, offering plenty of room for kids, pets, gardening, or even a future pool. A newly placed 12x28 outbuilding remains with the property and features a roll-up door, side entry, built-in shelving, and the option to add power, making it ideal for a workshop, hobby space, or additional storage. Located in the heart of Independence, Kansas, this home offers small-town charm with easy access to parks, shopping, dining, schools, and local attractions. Riverside Park, the Ralph Mitchell Zoo, Elk City State Park, and the famous Neewollah festival are just a few of the community highlights that make this area so special. This is more than a home -- it's an opportunity to enjoy comfortable living, thoughtful updates, and a welcoming community. Don't miss your chance to make it yours!
Built in 2013, this well-maintained brick home offers 3 bedrooms, 2 bathrooms, and a functional single-level layout in a desirable Independence location close to schools, shopping, and everyday amenities. The split floor plan provides privacy and flexibility, with two bedrooms and a full bath on one side of the home and a spacious primary en-suite on the other. The comfortable living room flows seamlessly into the galley-style kitchen and adjoining dining area, creating a welcoming space for everyday living and entertaining. The primary suite features his-and-hers closets and a beautifully renovated bathroom with a top-of-the-line Jacuzzi floor-to-ceiling shower complete with glass doors, safety handles, built-in seating, adjustable temperature controls, and a transferable lifetime war...
Read More