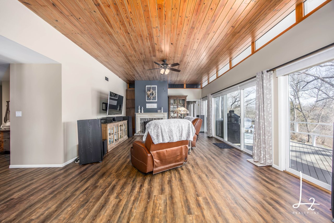
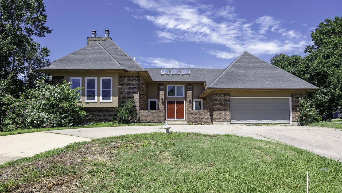
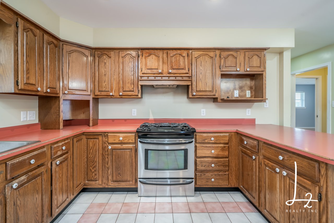
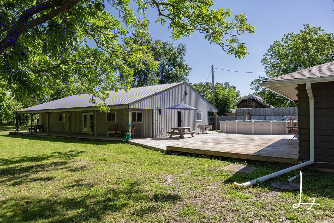
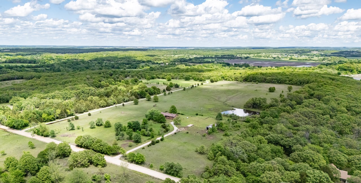
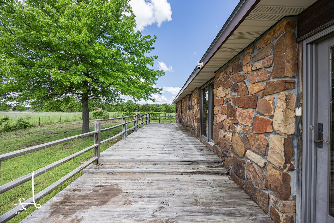
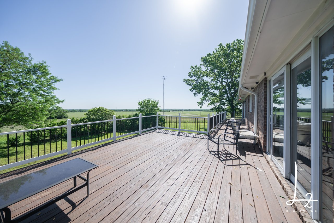

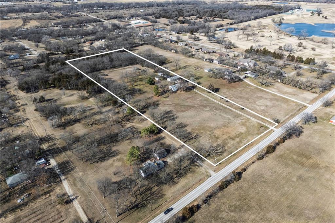

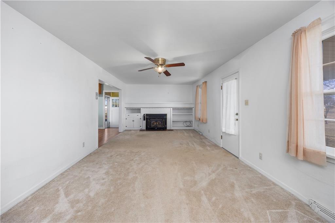
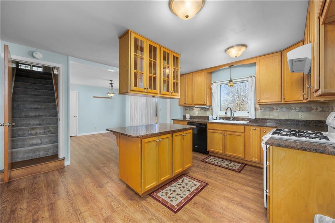

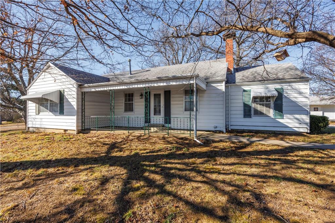
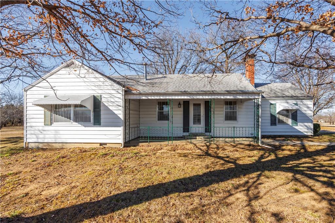

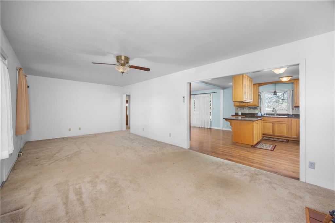
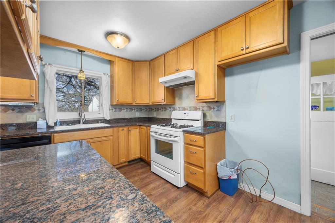

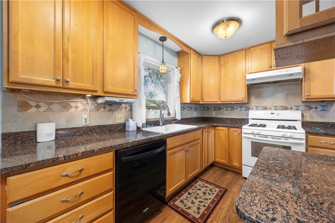
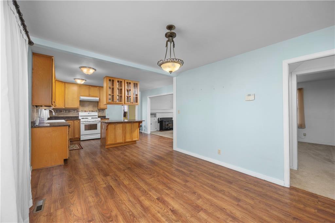
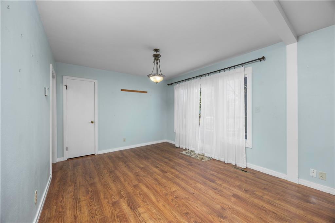
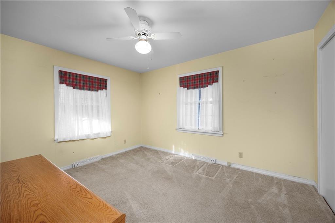

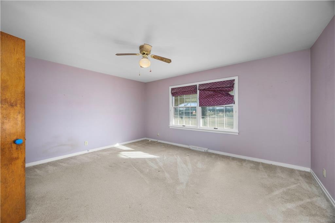
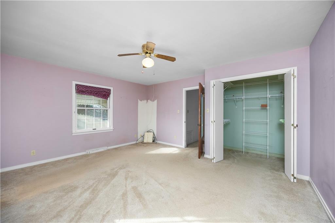


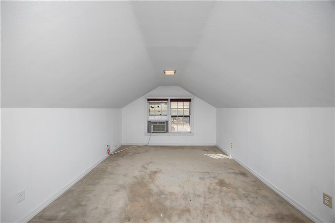
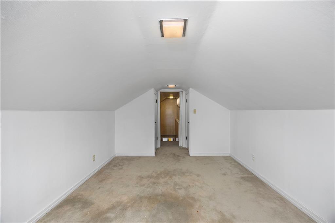

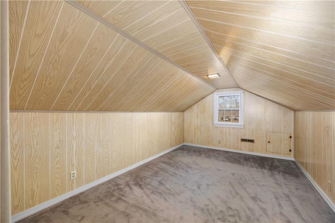
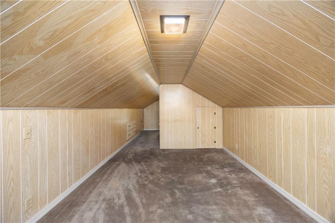
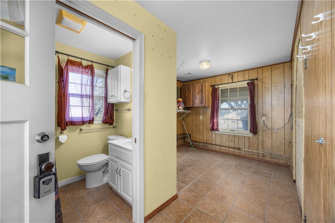

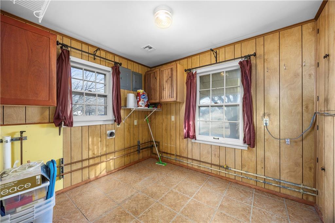
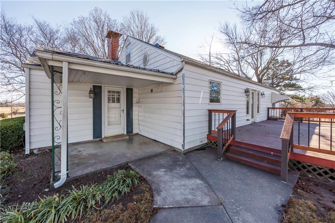

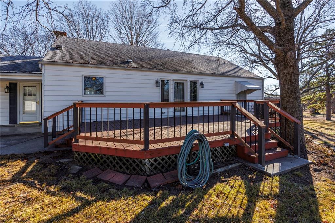
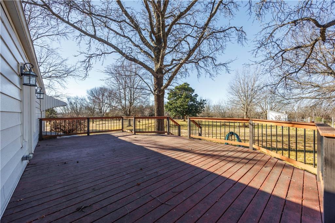
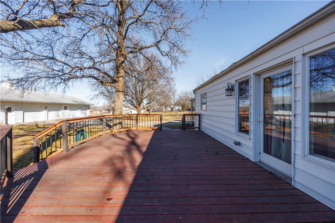
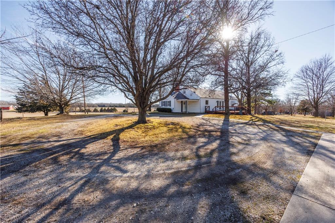
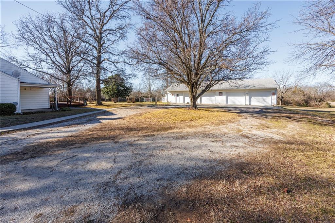
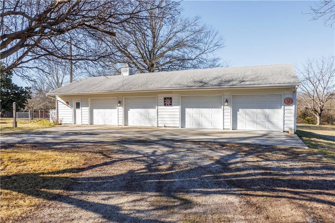
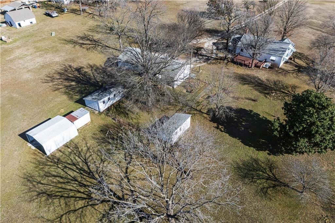


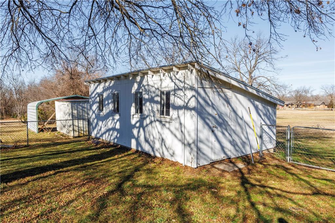
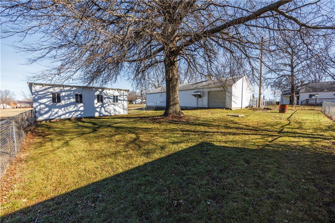
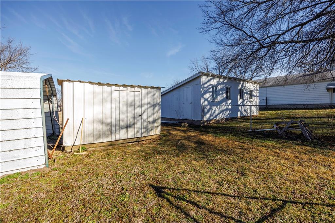
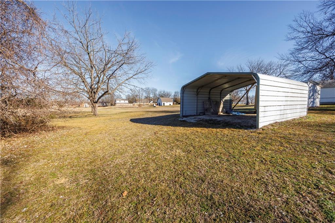
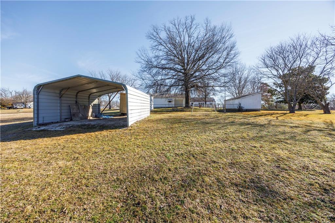

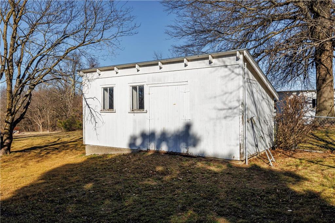
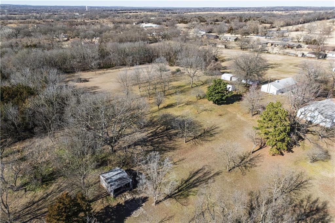
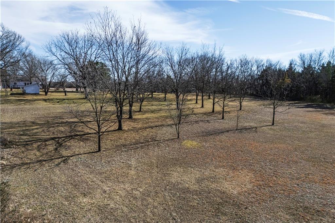
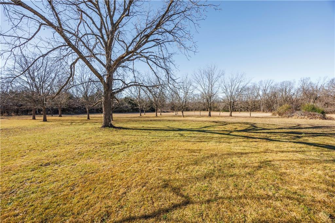
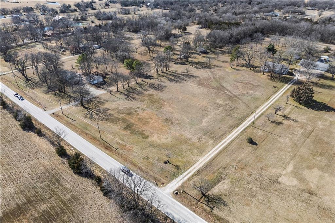
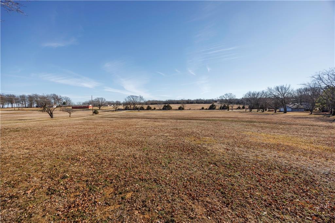
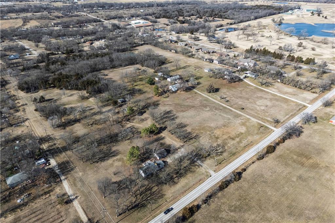
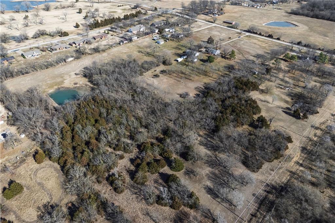

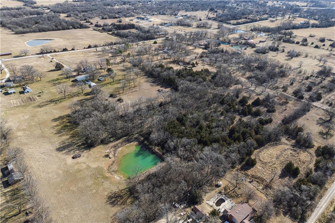
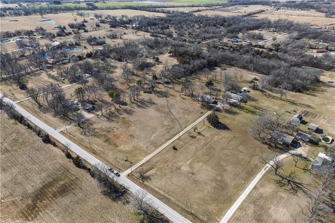
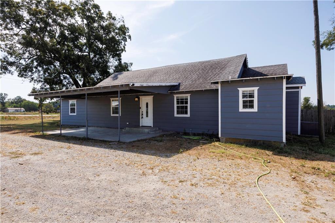
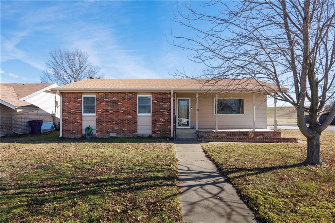
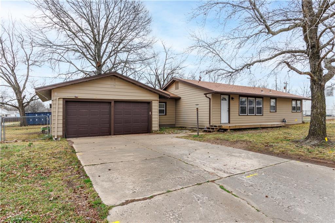
This 3-bedroom, 2-bath farmhouse sits on 10 acres with paved road access and a long driveway that leads to a home set back off the road for added privacy. The layout offers functional living space with a comfortable flow throughout the main level and upstairs. Inside, the home opens into a spacious living room featuring a fireplace. From the living room, you move into the kitchen and dining area, which includes an island for additional workspace and seating. Off the kitchen, there is a mudroom along with a full bathroom. Upstairs, you will find a bedroom and a bonus room that can be used as an office, hobby space, or additional living area. On the main floor, two bedrooms and a full bathroom are located off the dining area, providing a convenient split for sleeping spaces. Outside, the land is well maintained and includes fruit trees, a fenced area for animals, and multiple outbuildings. In addition to the 4-car garage, the property includes a carport and smaller outbuildings that are all in good condition. Bullet points: 10 acres Paved road access with a long driveway and home set back off the road Farmhouse with 3 bedrooms and 2 bathrooms Large living room with fireplace Kitchen and dining area with island Mudroom and main-level bathroom off the kitchen Upstairs bedroom plus bonus room Two main-level bedrooms and full bathroom off the dining area Fruit trees and well-maintained land Fenced area for animals 4-car garage Carport Additional smaller outbuildings in good condition Listed at $265,000
This 3-bedroom, 2-bath farmhouse sits on 10 acres with paved road access and a long driveway that leads to a home set back off the road for added privacy. The layout offers functional living space with a comfortable flow throughout the main level and upstairs. Inside, the home opens into a spacious living room featuring a fireplace. From the living room, you move into the kitchen and dining area, which includes an island for additional workspace and seating. Off the kitchen, there is a mudroom along with a full bathroom. Upstairs, you will find a bedroom and a bonus room that can be used as an office, hobby space, or additional living area. On the main floor, two bedrooms and a full bathroom are located off the dining area, providing a convenient split for sleeping spaces. Outside, th...
Read More