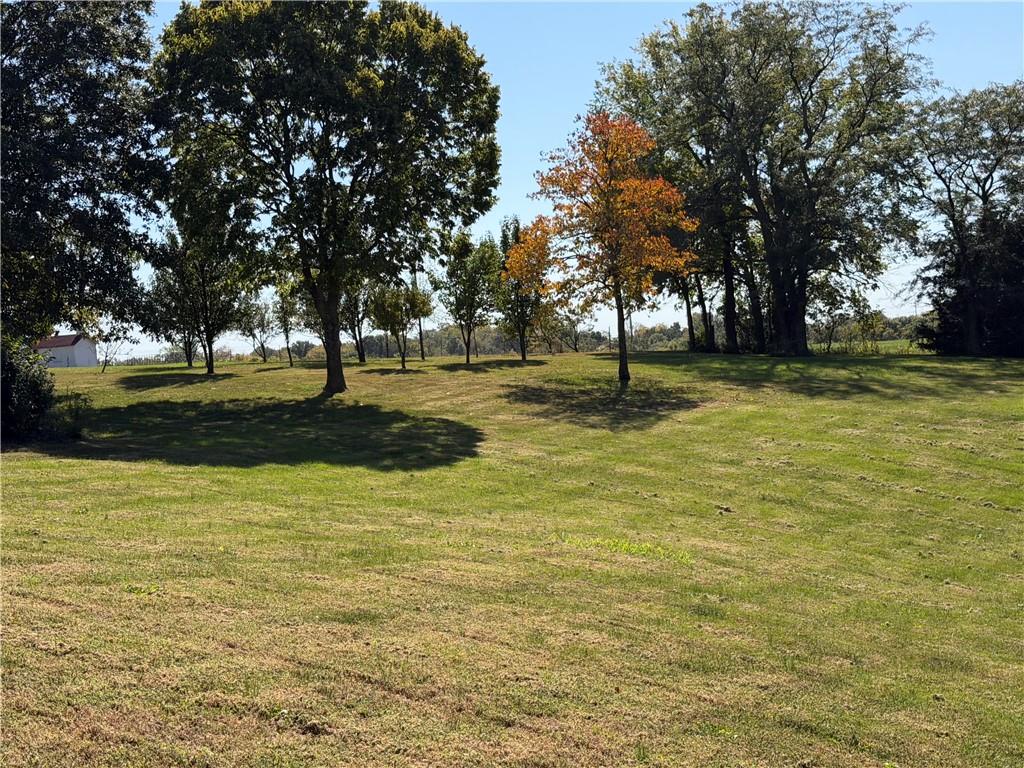
Property photo 1
Property photo 2
Property photo 3
Property photo 4
Property photo 5
4 Beds
3 Baths
4,217 sqft

$675,000

8067 Southpoint Drive, Camden MO, 64107

Price per sqft$160.07
Built in2007
Property size4,217 sqft
Property typeResidential
Courtesy of Worth Clark Realty, Lana Boyd Leibee Listing Contact:

Overview

Active

Listed Oct 24, 2026

Updated 7h ago

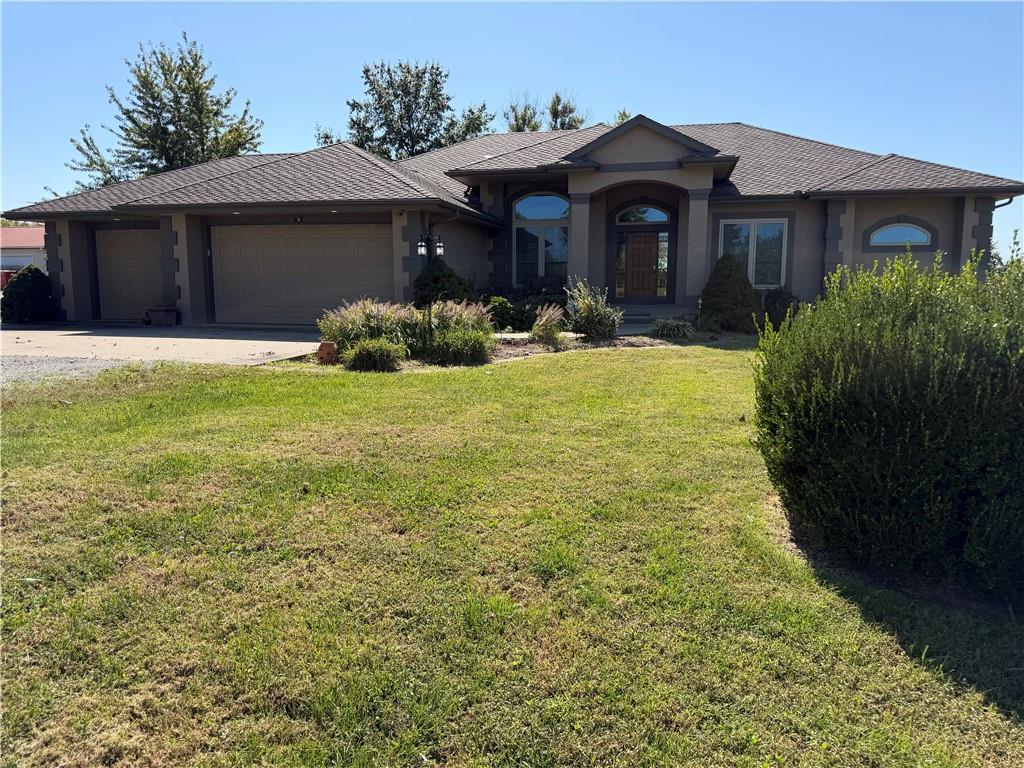
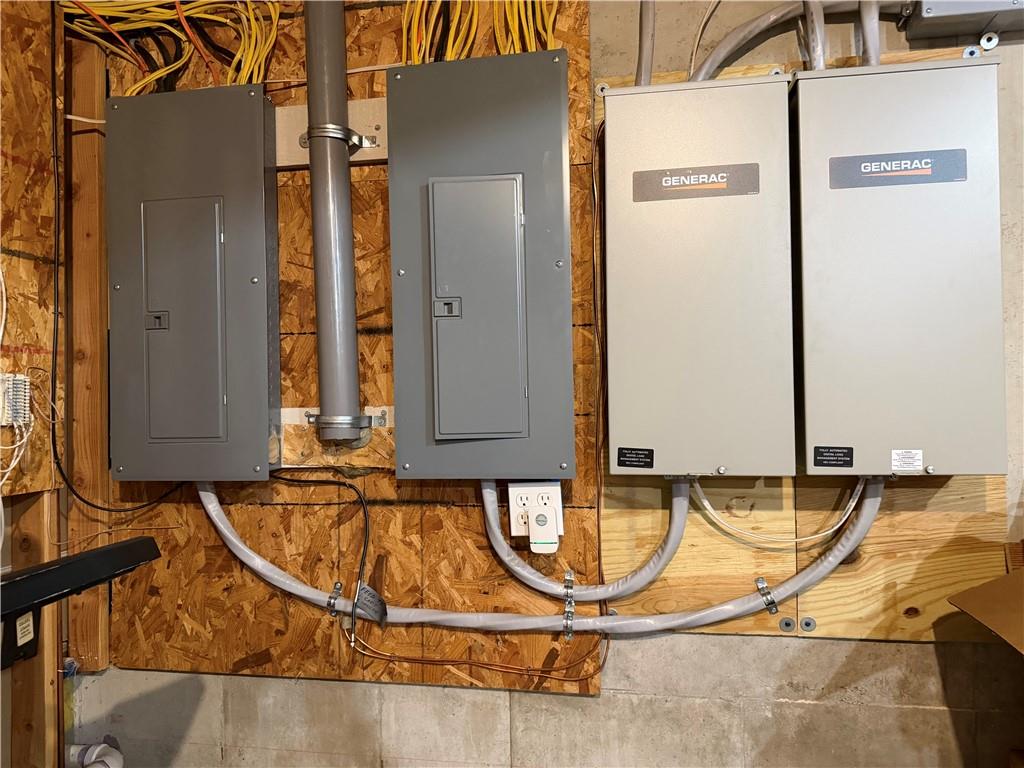
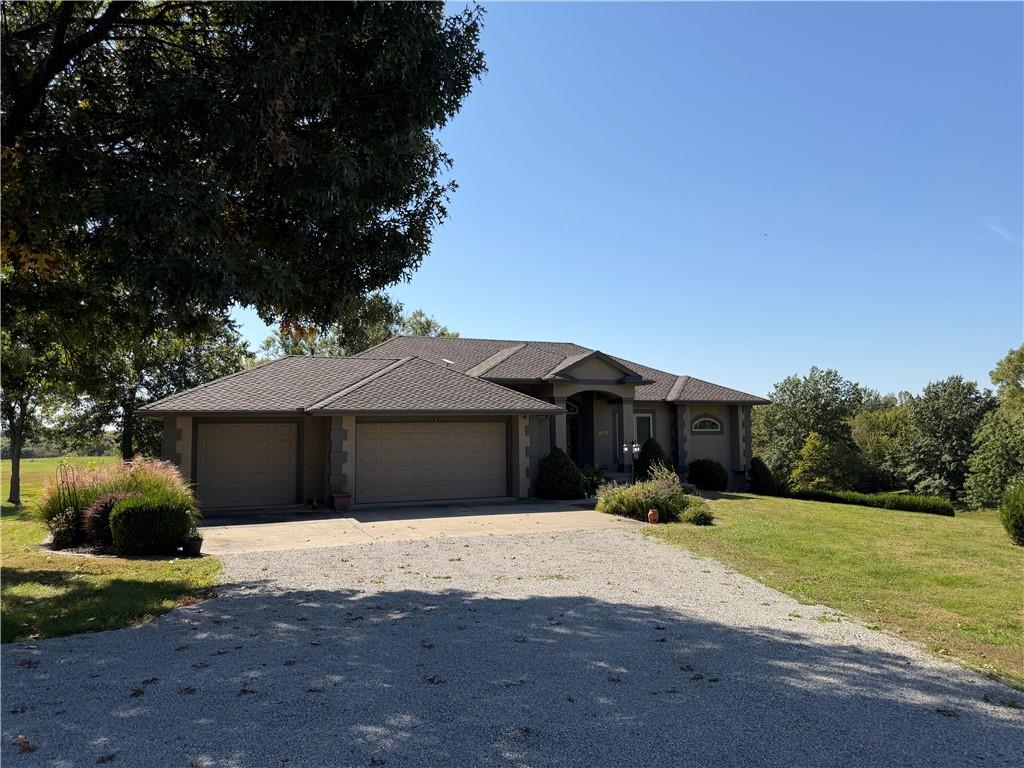
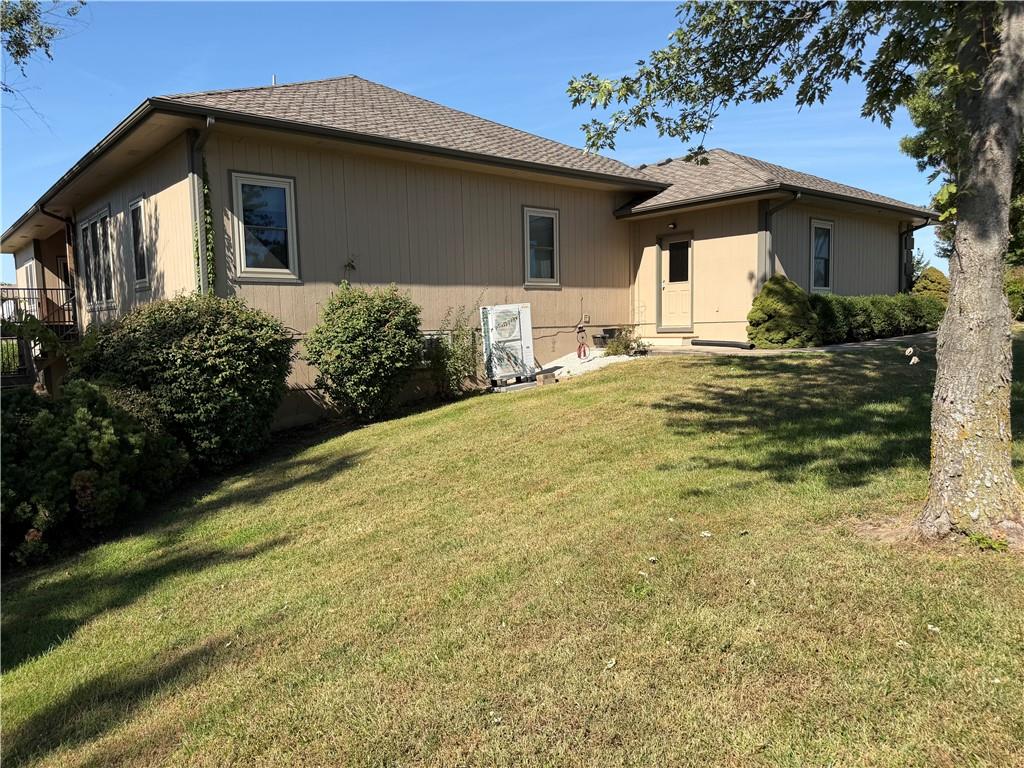
Archways, trayed ceilings, and crown molding establish an elegant and inviting atmosphere throughout this custom built ranch home. The open floorplan flows naturally between spaces, anchored by a fireplace that brings warmth to the heart of the home. At the center of daily activities, the kitchen features a breakfast bar with corian countertops, custom cabinets, a pantry, and an eating area. Fully equipped with a dishwasher, disposal, microwave, refrigerator, and electric rng/oven, this space functions perfectly for preparation and dining. The primary suite offers a secluded retreat with a walk-in closet, a double vanity, a separate shower, and a whirlpool tub for tranquil moments. Additional interior highlights include ceiling fans, two hot water heaters, and a curved stairway leading to the finished walk-out basement, which hosts a wet bar, a recreation room ready for surround sound, a bathroom, and a bedroom. Outdoor living functions beautifully with a covered deck featuring composite decking, which opens up from the dining room and kitchen to offer a view of a stocked pond and the neighbor's pasture. The 3.3-acre grounds also feature a covered concrete patio, an F-5 Tornado room, and a new fruit and nut orchard, all contributing to a peaceful and secure setting. New generator installed recently. This property offers an exceptional balance of indoor comfort and outdoor space, complete with low utilities and a four-car garage. Sellers prefer to sell as is and any question, please call.

$4,491/mo

Est. mortgage payment based on a $675,000 home price.

All estimates are provided by Luxury Presence for informational purposes only. Actual amounts may vary.

Additional information

MLS® ID
2645993

Interior Features

Bedrooms
4
Bathrooms
3
Fireplace
Yes
Cooling
Yes
Heating
Yes
Basement
Yes

Exterior Features

Lot Size
3.3 Acres

Other Property Details

Association Fee Frequency
Yearly
Garage
Yes
55+/Senior Community
No
MLS provider logo

Listings courtesy of Heartland MLS as distributed by MLS GRID

All information deemed reliable but not guaranteed and should be independently verified. All properties are subject to prior sale, change or withdrawal. Neither listing broker(s) nor Kristina Fulk shall be responsible for any typographical errors, misinformation, misprints and shall be held totally harmless. Properties displayed may be listed or sold by various participants in the MLS.

Based on information submitted to the MLS GRID as of 9:51 AM UTC on 10/26/2026. All data is obtained from various sources and may not have been verified by broker or MLS GRID. Supplied Open House Information is subject to change without notice. All information should be independently reviewed and verified for accuracy. Properties may or may not be listed by the office/agent presenting the information.

©2026 Heartland MLS. All rights reserved.

Powered by Luxury Presence
